On the record.
Nineteen delivered design scopes. Nine named clients. Clear spans to sixty-six metres. This is the engineering ledger behind the photographs — project by project, client by client, with the numbers that mattered.
- 19Delivered design scopes
- 9Named clients on record
- 66 mLongest clear span designed
- 5Rail & metro structures
Long-span & specialist structures
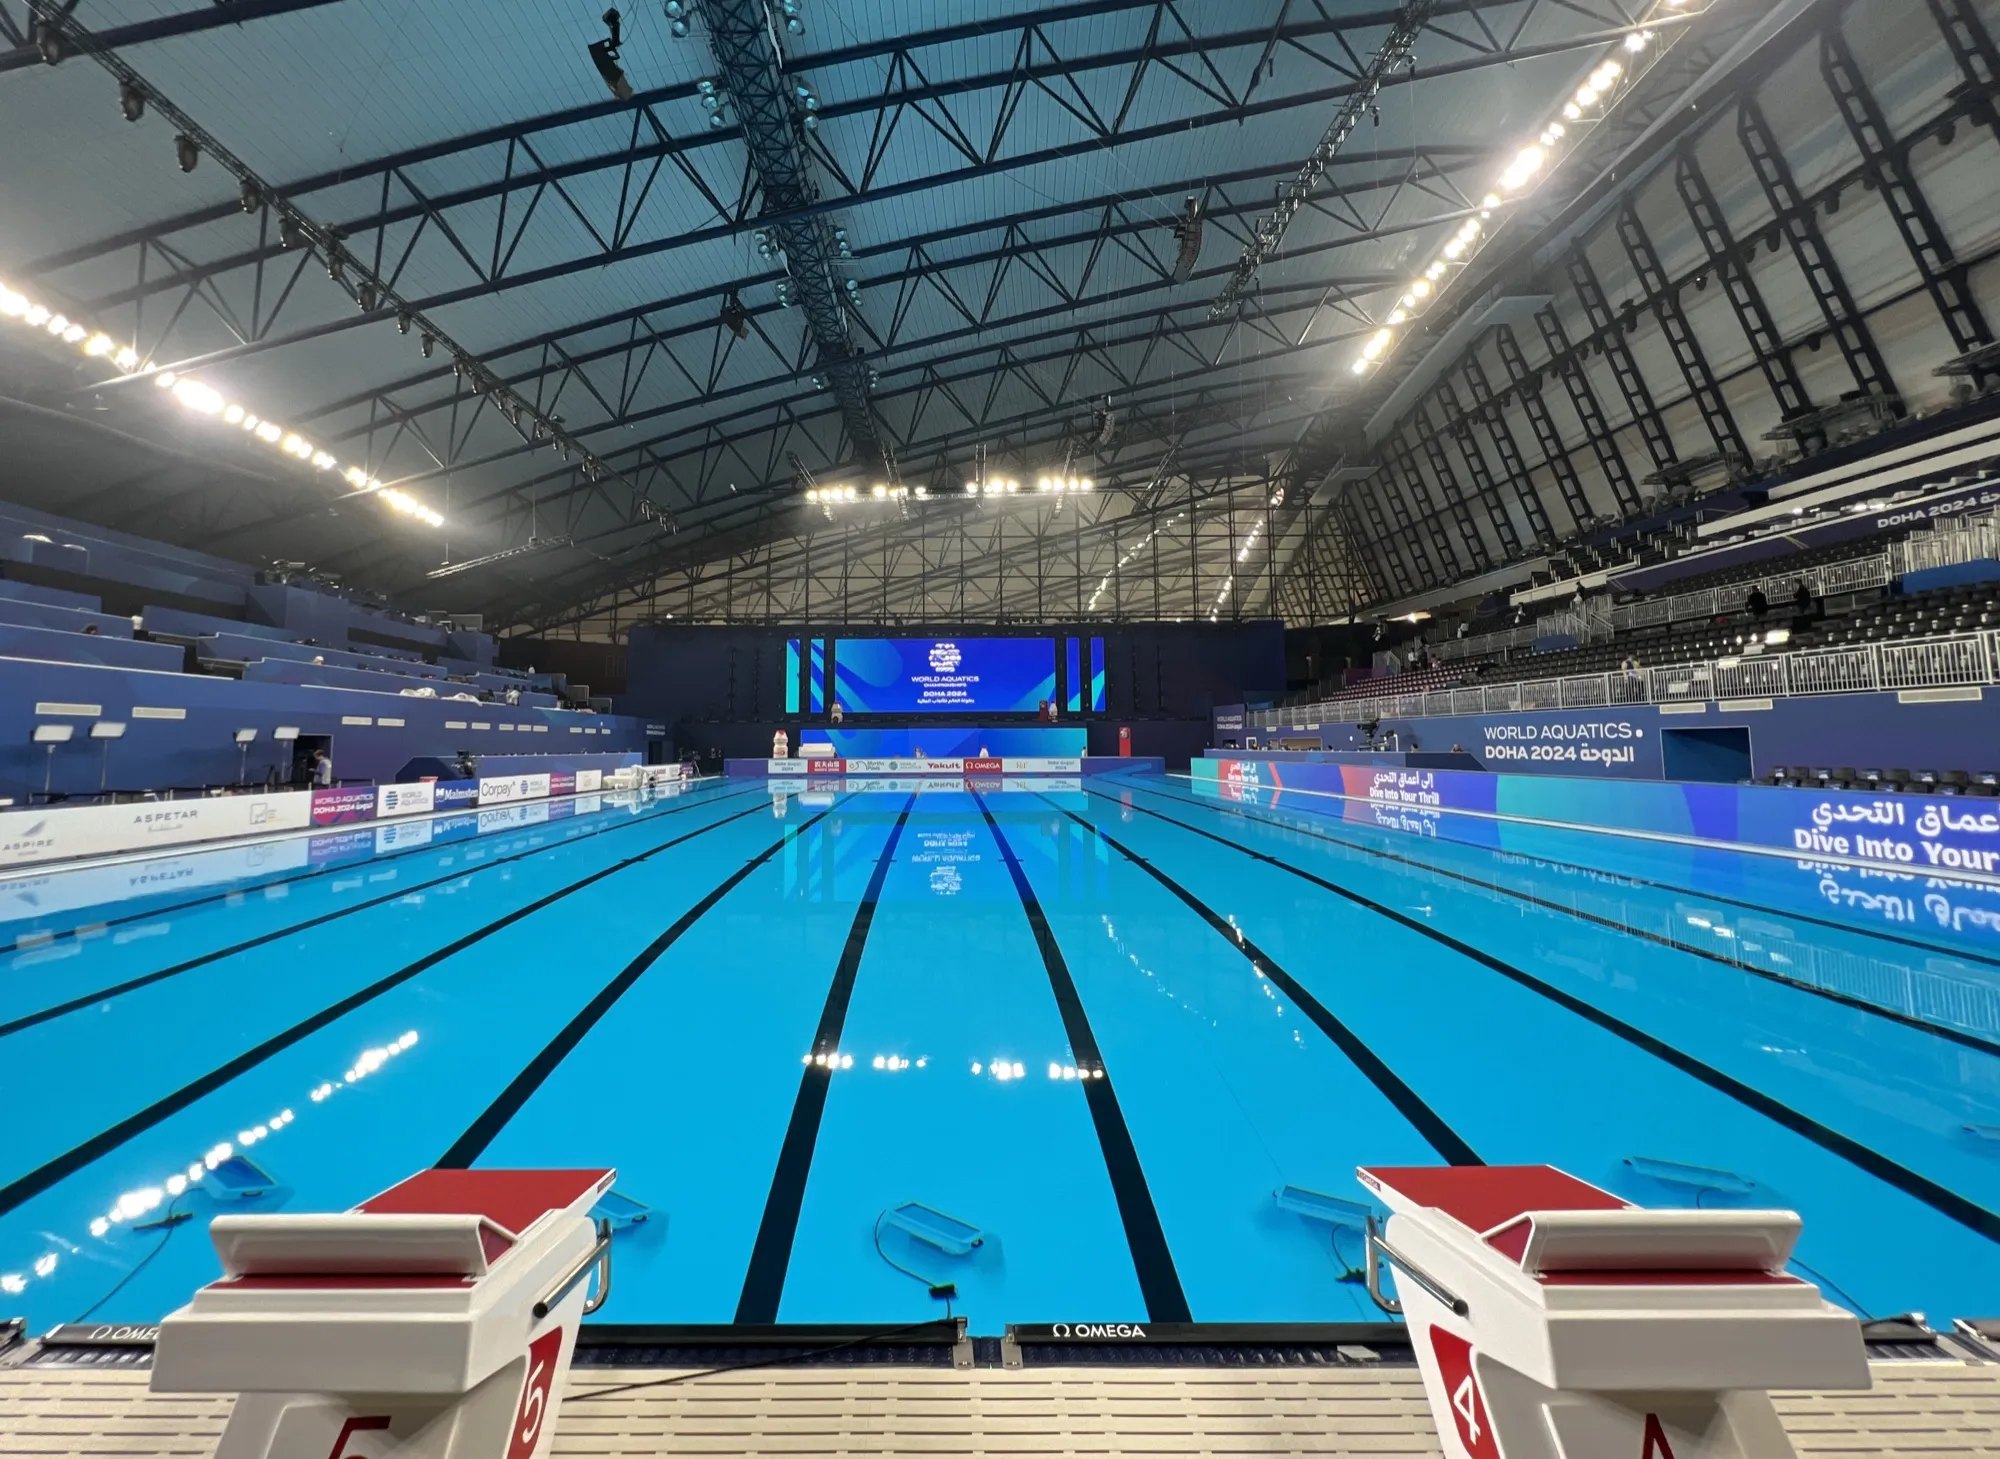 Long-span steel over an Olympic pool — Aspire Dome, Doha
Qatari Diar Headquarters
Steel roof canopy with a 66 m maximum unsupported span between two structures, a 15 × 15 m cantilever atrium, and a 38 m high sloping façade.
AEB66 m clear spanOlympic Swimming Pool
Full structural design: 6.0 m deep diving pool, spectator bleachers, 10 m inclined diving platform, and 40.8 m steel trusses with no intermediate columns.
UNII40.8 m trussesCold Storage Warehouse, Hamad International Airport
Design of a 48 m span steel warehouse for cold storage at HIA.
LEO STEEL48 m spanQPM Building, Energy City
Full structural design of a 2B + G + M + 3 building.
UNII2B+G+M+3Spa at West Bay
Full structural design of the building.
UNII
Rail & metro structures
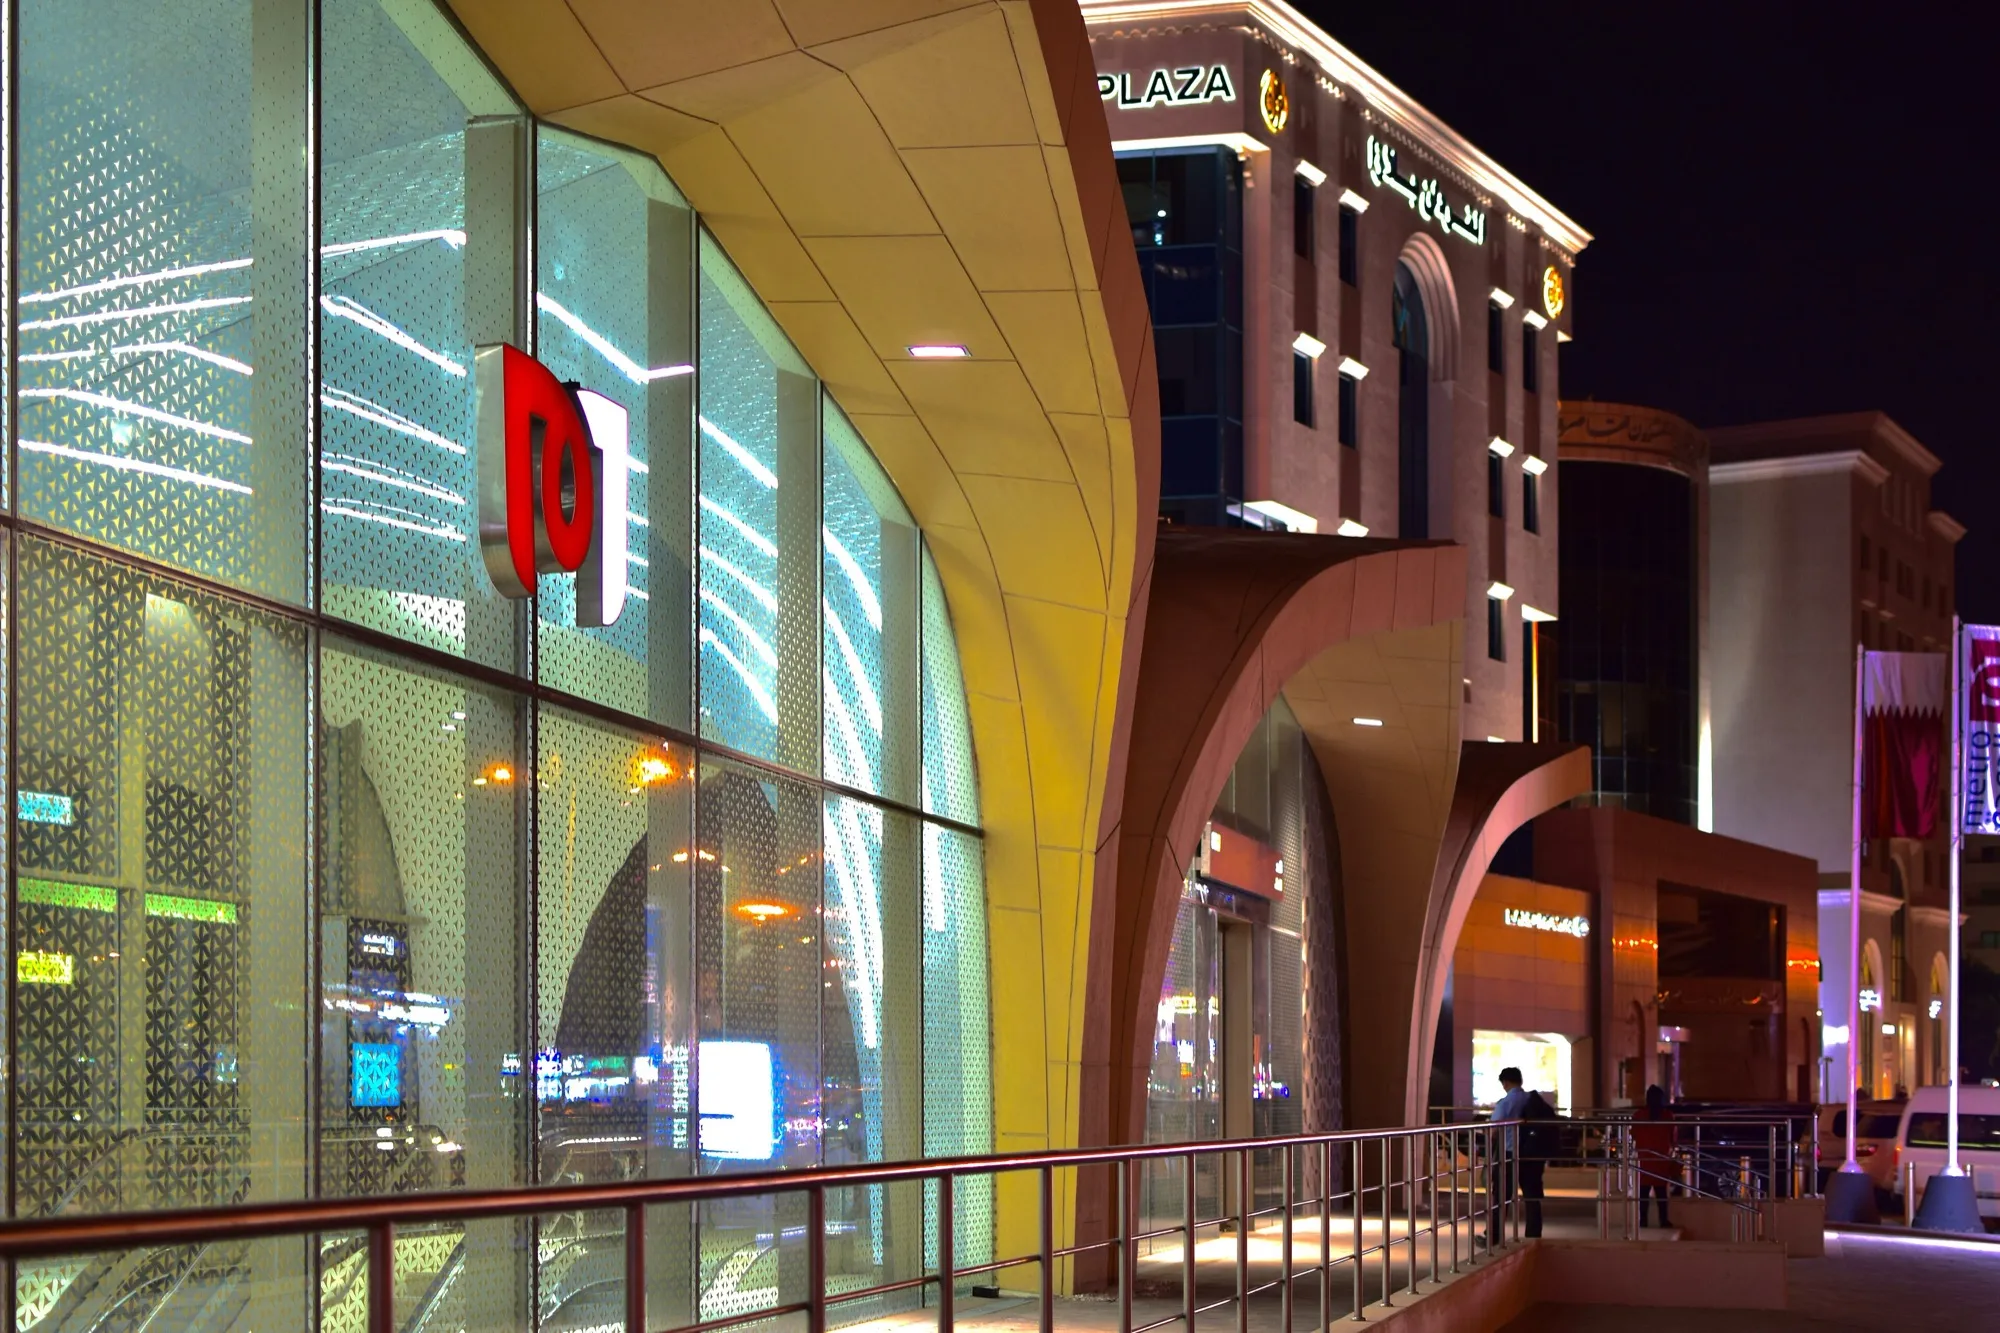 Al Sadd Station — Gold Line, Doha
Utility Bridges — Gold Line stations
Design of utility steel bridges with spans up to 30 m across multiple stations along the Gold Line.
DIC30 m spanUtility Bridges — Ras Abu Abboud Station, Gold Line
Design of utility steel bridges with a maximum span of 54 m.
GREEN SHAMROCK54 m spanPedestrian Bridges — Al Saad Station, Gold Line
Design of pedestrian steel bridges with a maximum span of 26 m.
LEO STEEL26 m spanEconomic Zone Station — Red Line Metro (FYAP)
Full structural analysis and design of claddings, glazing, and aluminium frames.
QD-CPC UAACDoha Green Line
Full structural analysis and design of glazing and its components.
QD-CPC UAAC
Façade, glazing & envelope verification
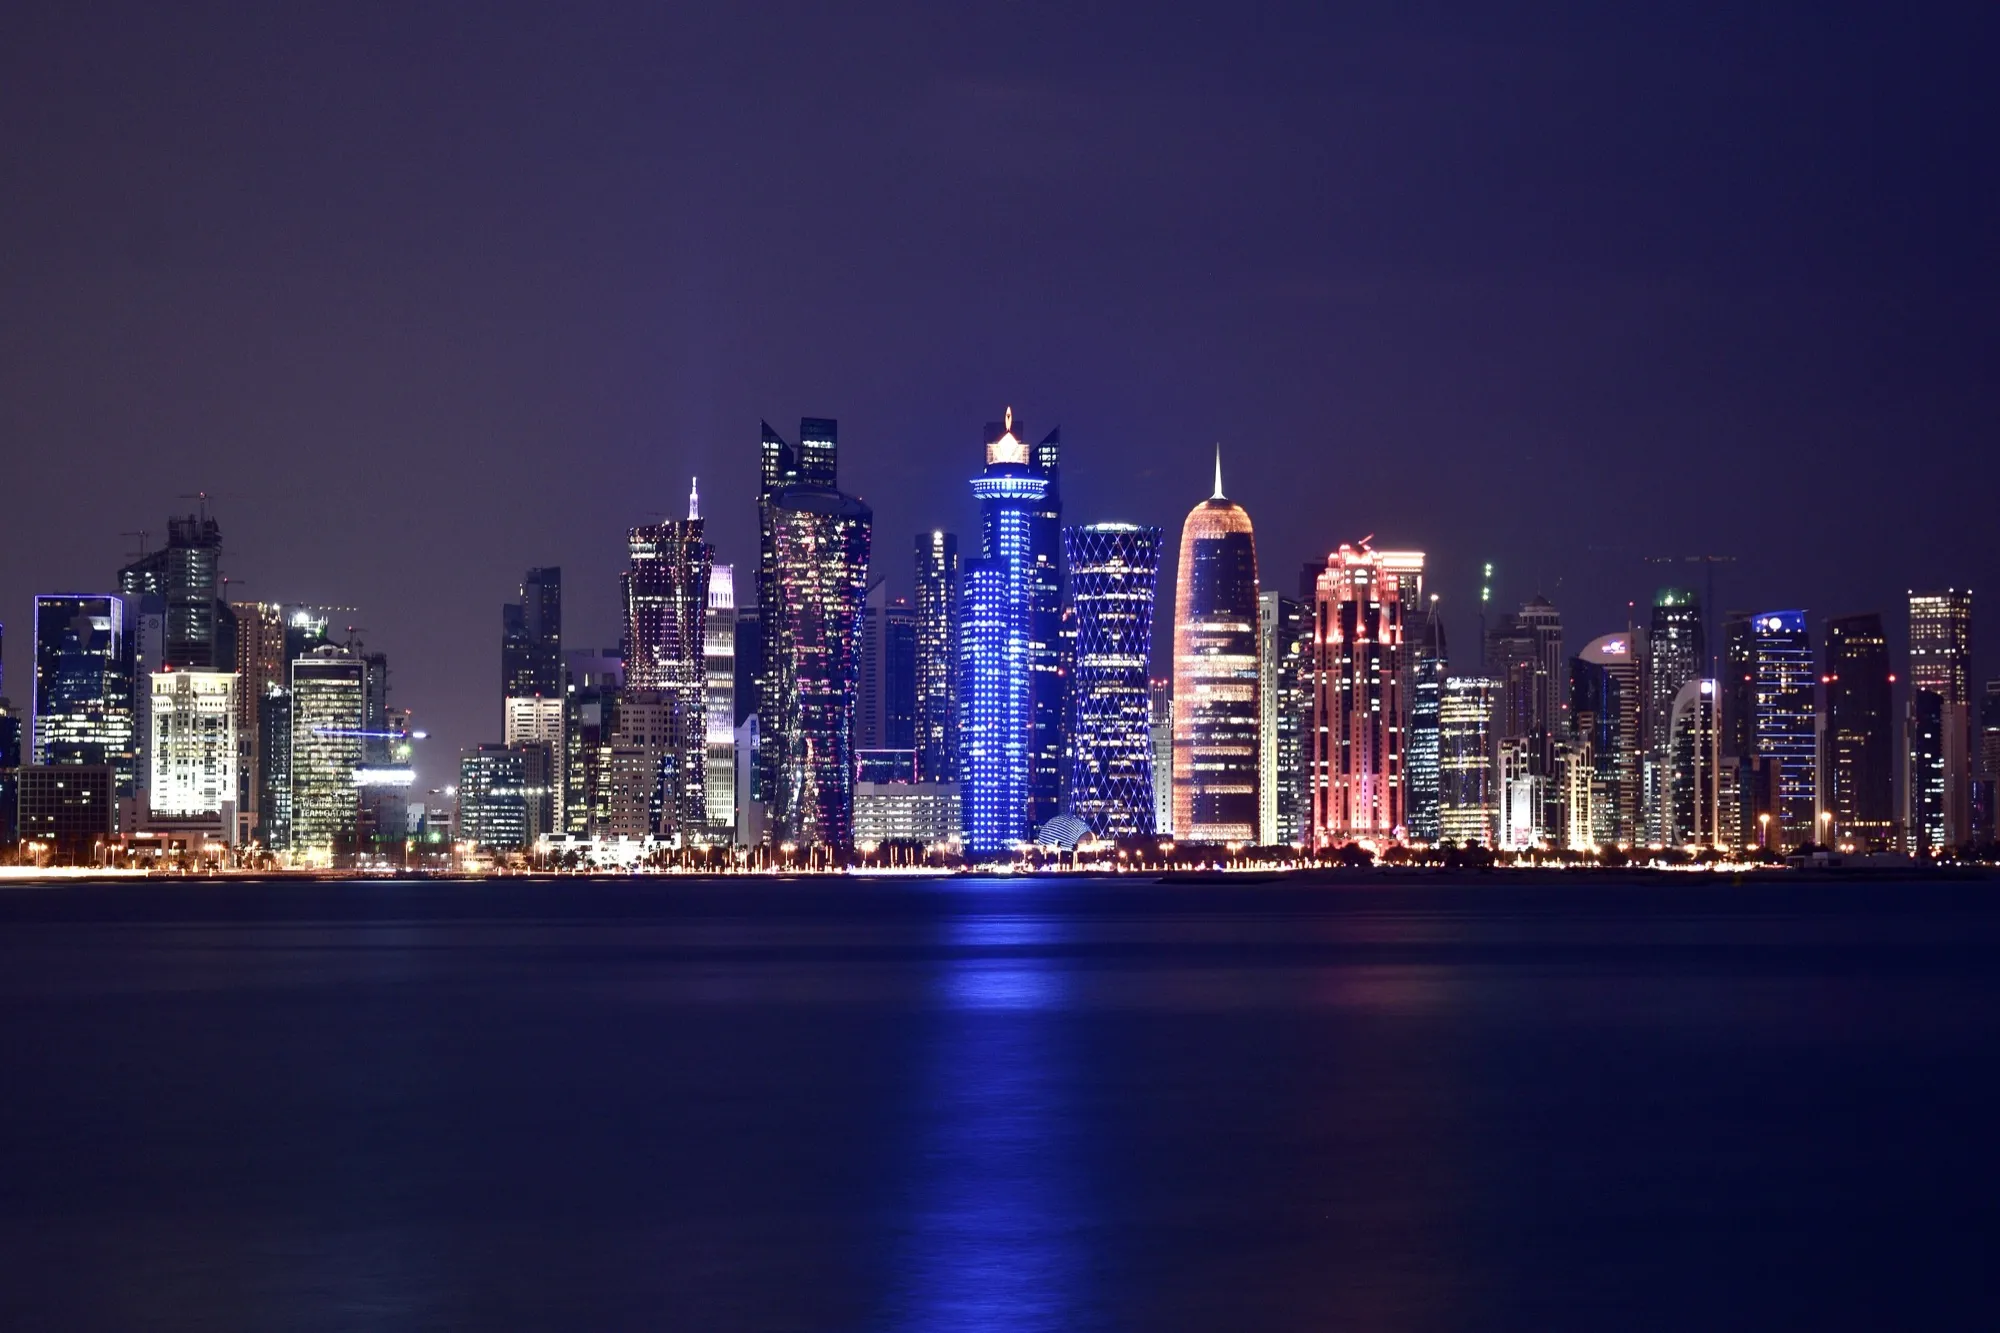 West Bay glazing at night — Doha
Damac Tower — external glazing & aluminium works
Design of all external glazing and aluminium works — louvers, glass handrails, canopy, and spider glazing — verifying material properties.
QD-CPC UAACWorker's Hospital & Integrated Health Center
Full structural analysis and design of glazing and aluminium frames and their components.
QD-CPC UAACCladding Support Frame — ISF
Design & build of the secondary support system for 12 m high wall cladding.
SALAM INDUSTRIES12 m cladding
Design & build — fit-out support systems
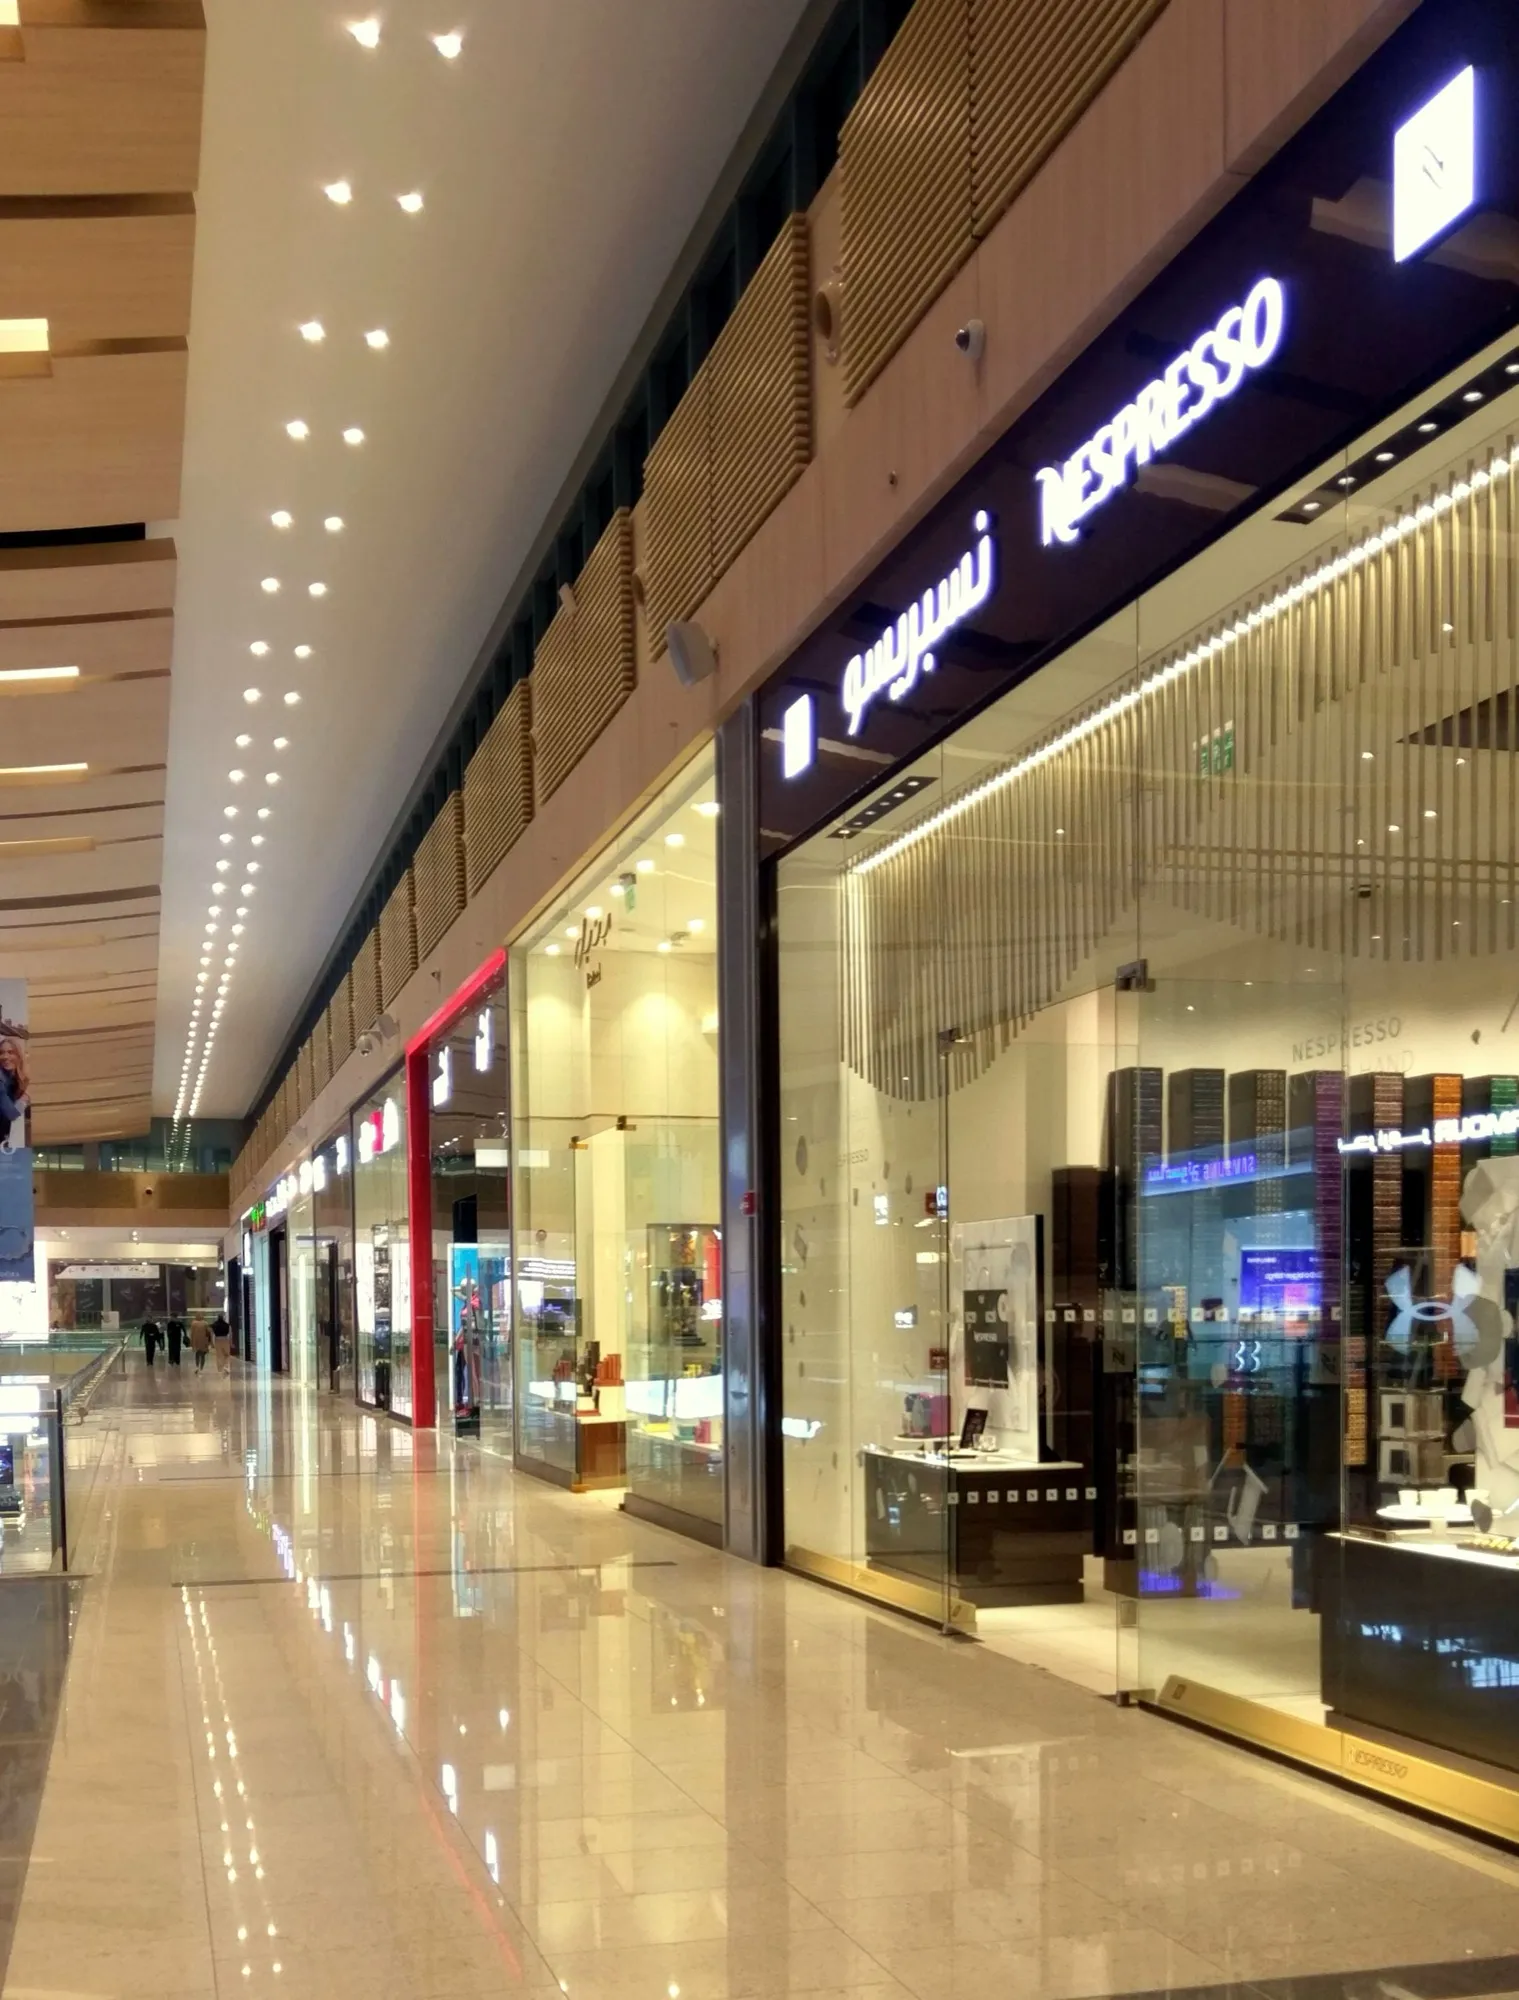 Retail fit-out — Doha Festival City
West Bay Medical Clinic
Design & build of a slab strengthening system, a steel bridge, and a canopy.
SALAM EnterprisesShowroom Mezzanine — Street 41
Fabrication, supply and installation of 575 m² of mezzanines, plus an additional 150 m² mezzanine with elevated catwalk and stairs.
High Vision575 + 150 m²Ooredoo Headquarters
Design & build of secondary support systems for various architectural features.
SALAM INDUSTRIESQatar Airways — Mall of Qatar
Design & build of secondary support systems for various architectural features.
SALAM INDUSTRIESSalam Store
Design & build of secondary support systems for various architectural features.
SALAM INDUSTRIESUno Chicago · Kipling · Love Moschino
Design & build of secondary support systems for retail fit-out features.
SALAM INDUSTRIES
High Vision · UNII · AEB · QD-CPC UAAC · SALAM Enterprises · SALAM INDUSTRIES · LEO STEEL · DIC · GREEN SHAMROCK